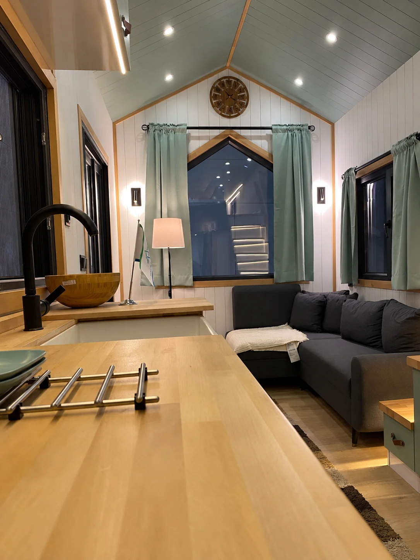
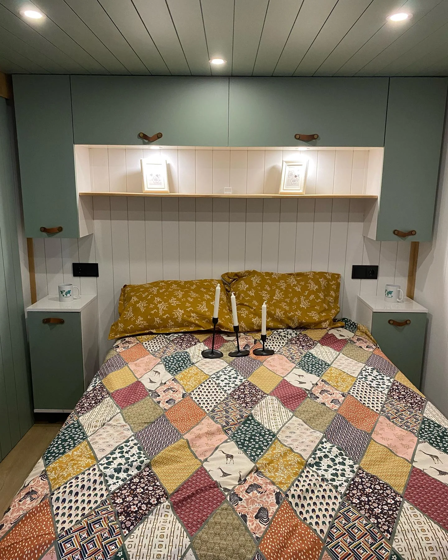
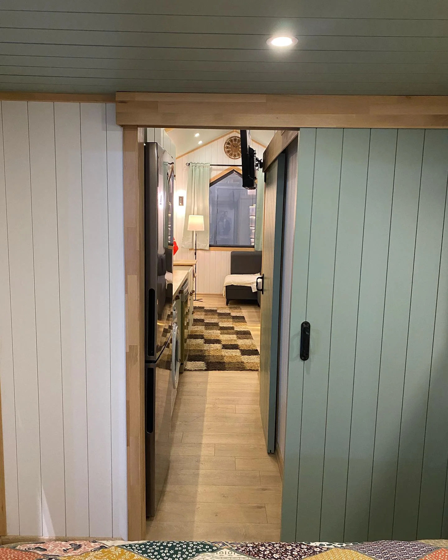
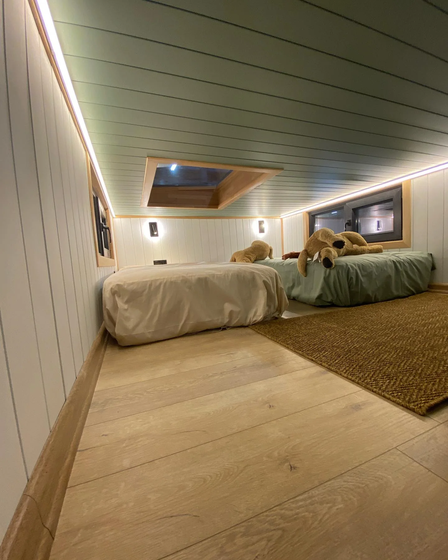
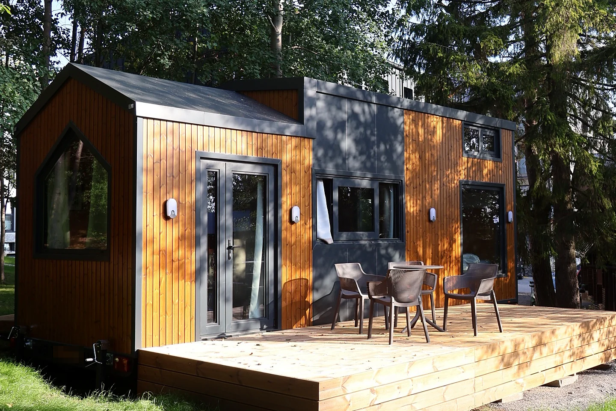
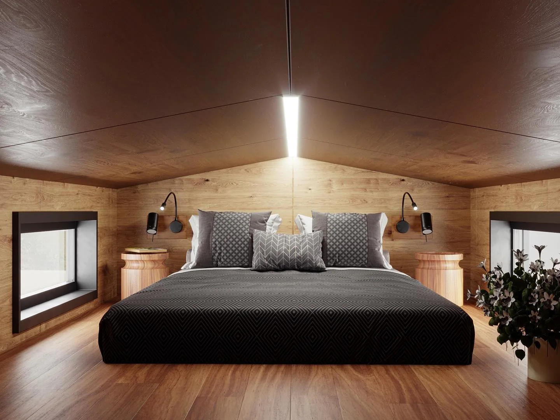
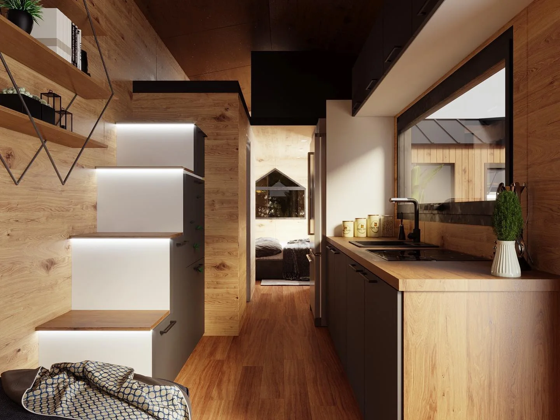
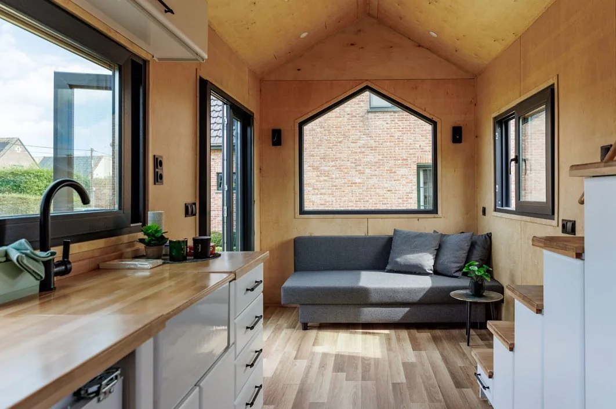
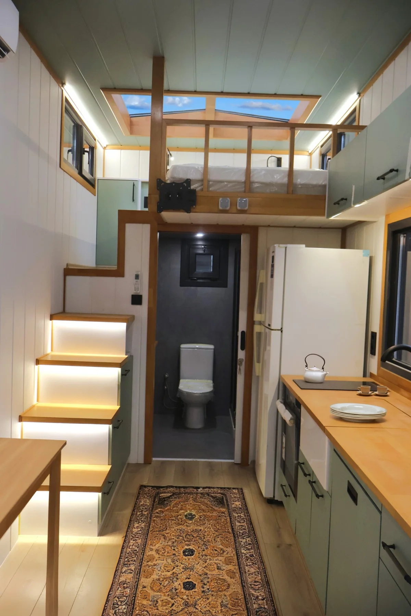
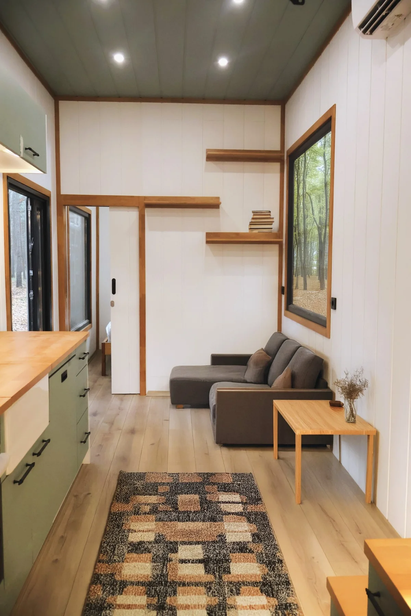
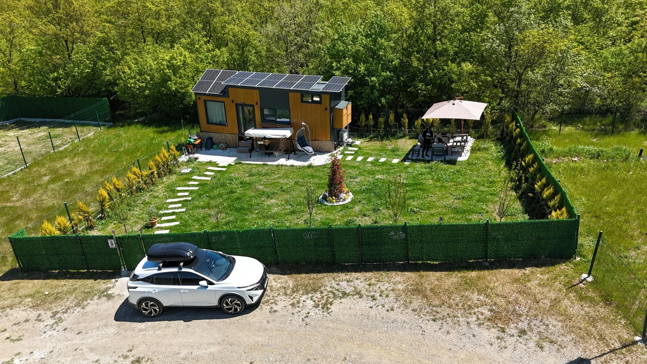
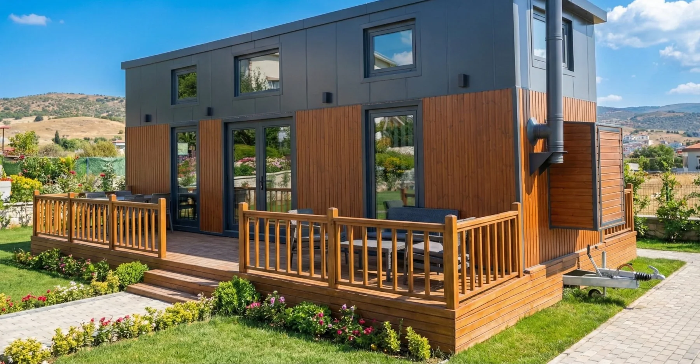
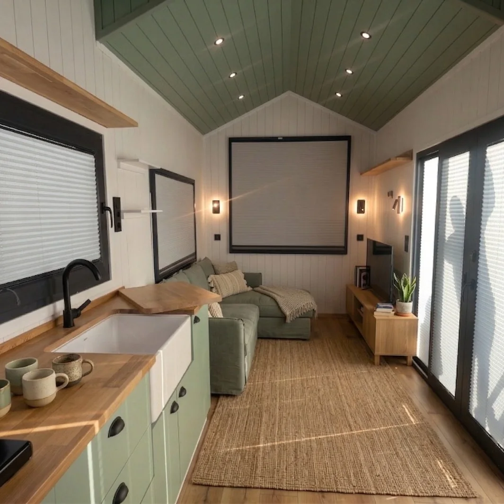
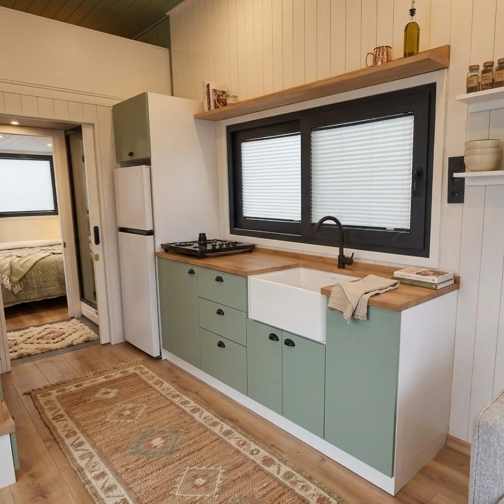
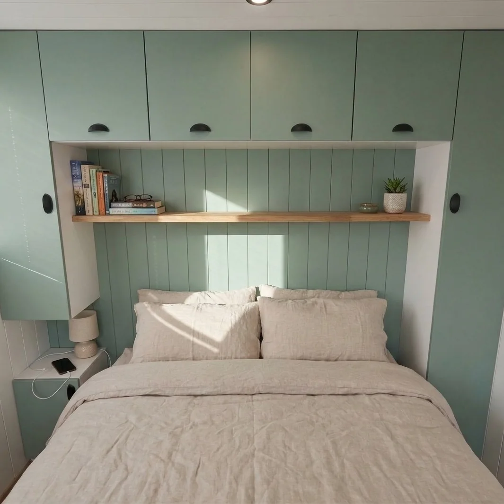
A finished home on a trailer — kitchen, bathroom, bedrooms and lofts. Place it wherever you like and move it whenever you need.
From €54,700 incl. VAT and delivery
European O2 type approval
Built for living 365 days a year
Delivery across Europe
What is a tiny house on wheels
A tiny house is a small, fully finished home built on its own wheeled chassis. It is made entirely in the factory — like a prefab house, but it arrives complete: insulation, windows, kitchen, bathroom and electrics are already in place.
Unlike a caravan, a tiny house is built for year-round living: a steel frame, four-layer insulation, proper windows and a bathroom with a shower. The trailer carries European O2 type approval with braked axles, so the house can move with you when you change plots.
Tiny houses built on more than 45 years of chassis expertise
The foundation of every tiny house on wheels is its chassis — it carries the whole home on the road and under it for years. Our houses are produced in a factory that has been building trailers, axles and chassis for heavy vehicles since 1980. That experience with structures made to handle weight, vibration and thousands of kilometres goes into every house we offer.
Our trailer is not bought in separately and adapted to a house. The chassis, the steel frame and the house itself are designed and built in the same factory to work as one. The result is a movable home that is solid on the road, stable on site and made to last.
Chassis since 1980More than 45 years of building trailers, axles and heavy-vehicle chassis.
House and trailer from one factoryChassis, frame and house are made together — no weak link where they meet.
Registered O2 trailerType-approved as a trailer and a caravan home — a movable item. 3,500 kg, two braked axles.
Built for 365 days a yearFour-layer insulation, a real kitchen and bathroom — a home, not a caravan.
Choose a model
Three road-legal models, 2.55 m wide. Pick one to see its section, floor plans and photos.
O2 type-approved trailerEuropean O2 type approval and certificate of conformity (CoC) for registration · 3,500 kg load capacity · 2 braked axles · ST37 steel chassis with double NPU 100 main beams and cross members · braked coupling, 4 wheels, 4 stabiliser jacks and a jockey wheel
Road dimensionsWidth 2.55 m · height up to 4.00 m · length 8.00 m (Rila 26) or 9.00 m (Pirin 34, Vitosha 36)
FrameCold-rolled galvanised steel profiles — light, dimensionally precise and protected against corrosion
Walls — 4 insulation layersRock wool + XPS + vapour barrier + EPDM membrane · total wall thickness about 12 cm
FloorPolycarbonate + XPS + rock wool + 18 mm plywood + class 32 laminate · total thickness about 10 cm
RoofAluminium panels · EPDM waterproofing membrane · XPS · rock wool · birch plywood inside · total thickness 20–22 cm depending on the model
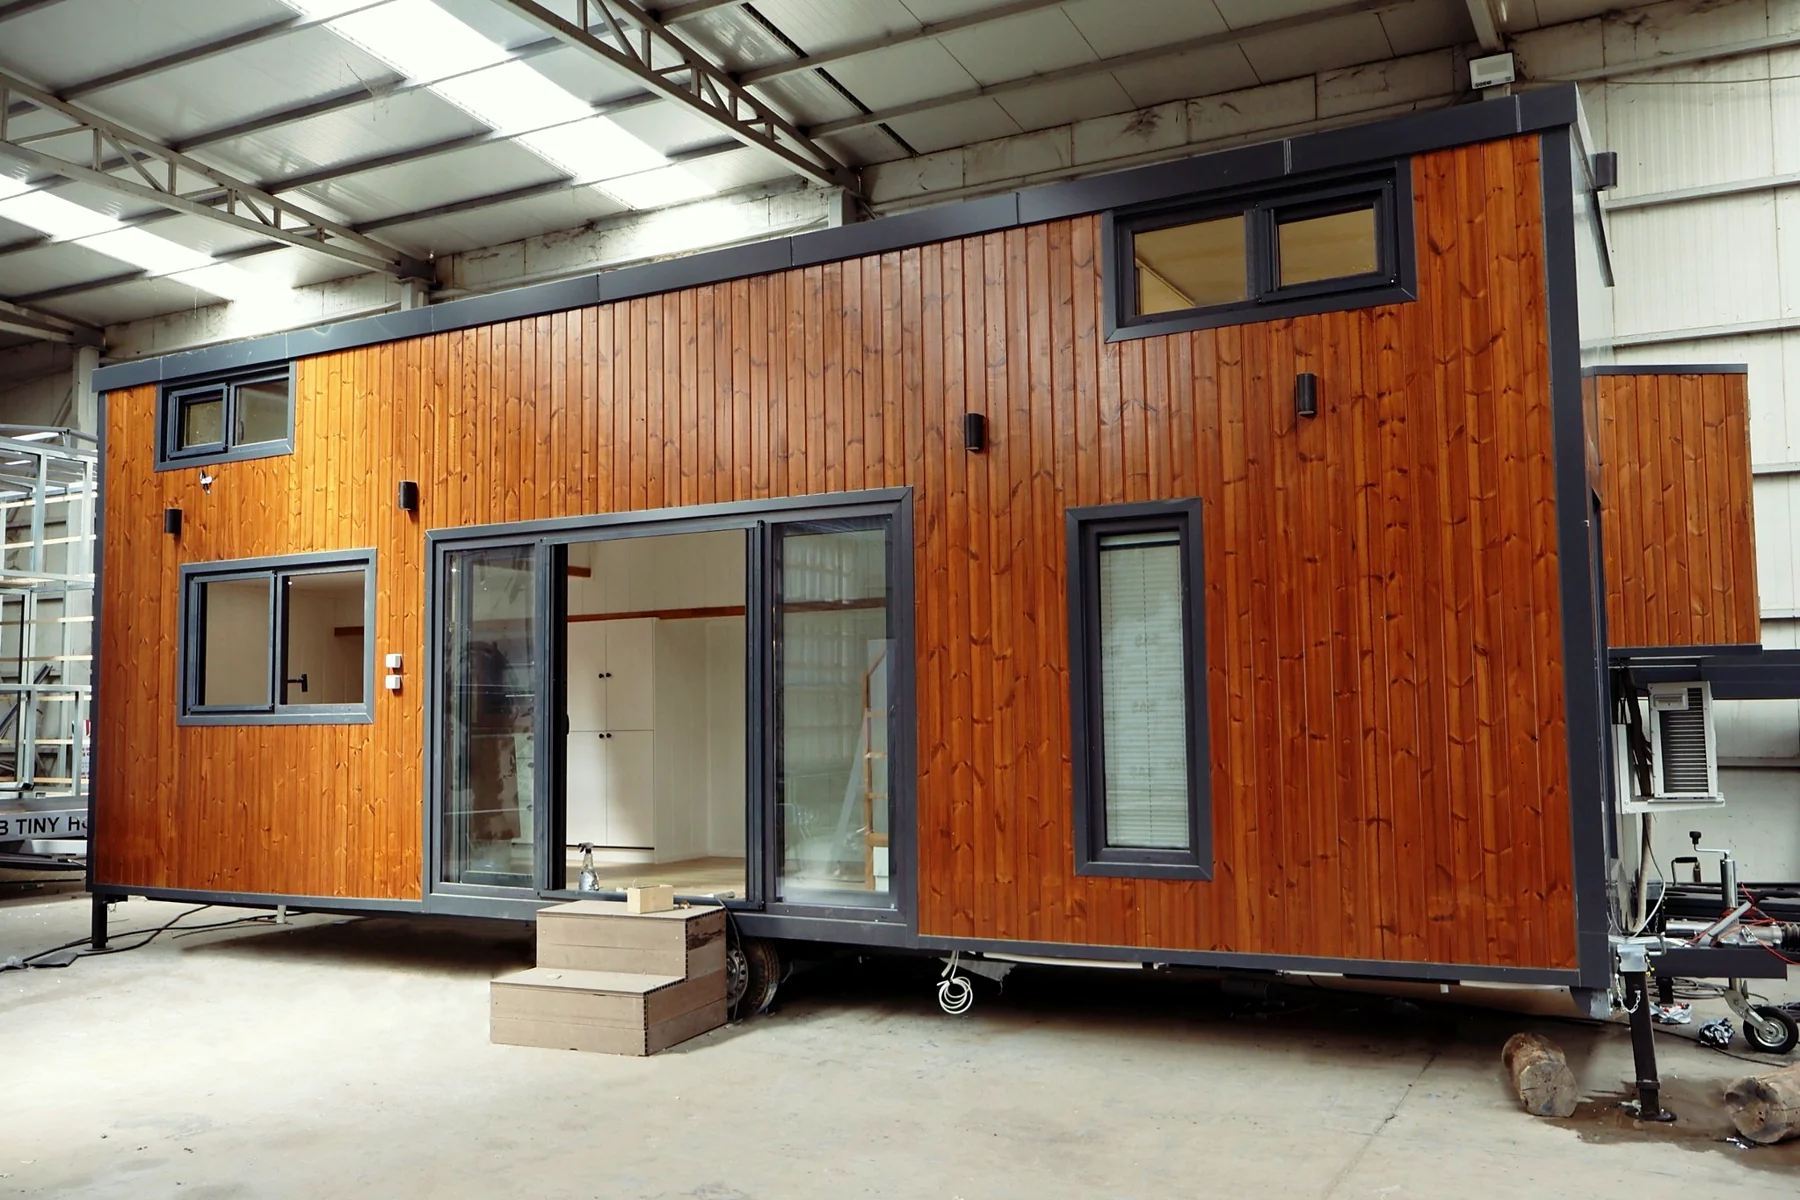
CladdingFinnish thermowood (pine) and aluminium composite panels
Windows and doorsThermally insulated PVC frames with tempered double glazing · sliding insect screens on opening windows · optional: aluminium frames
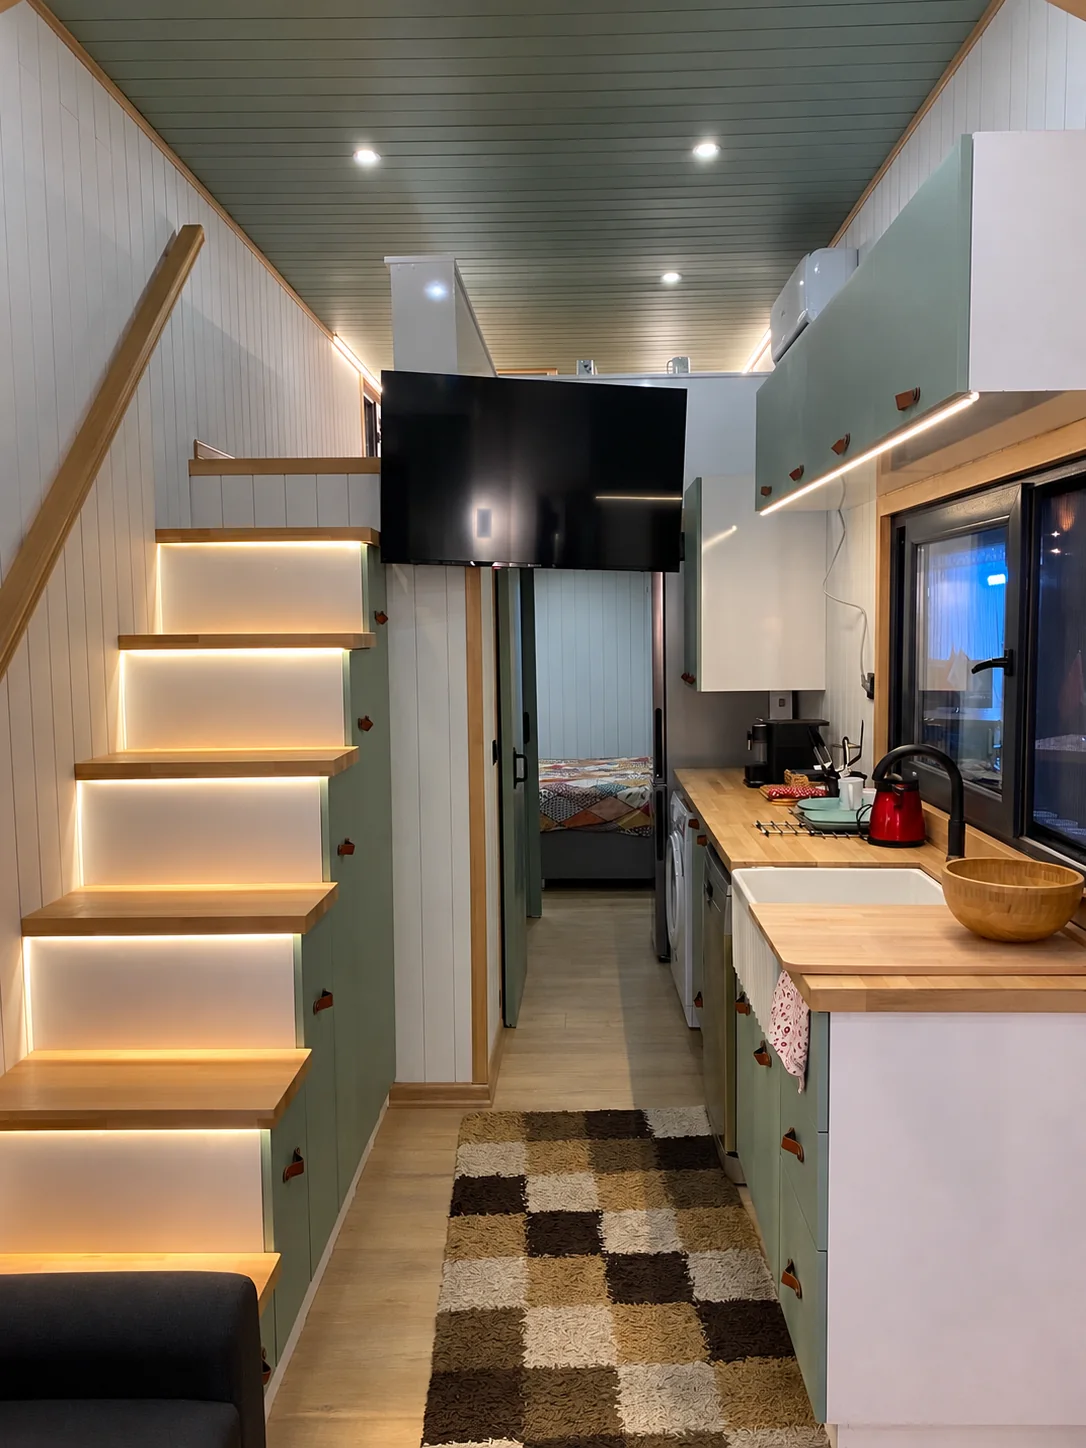
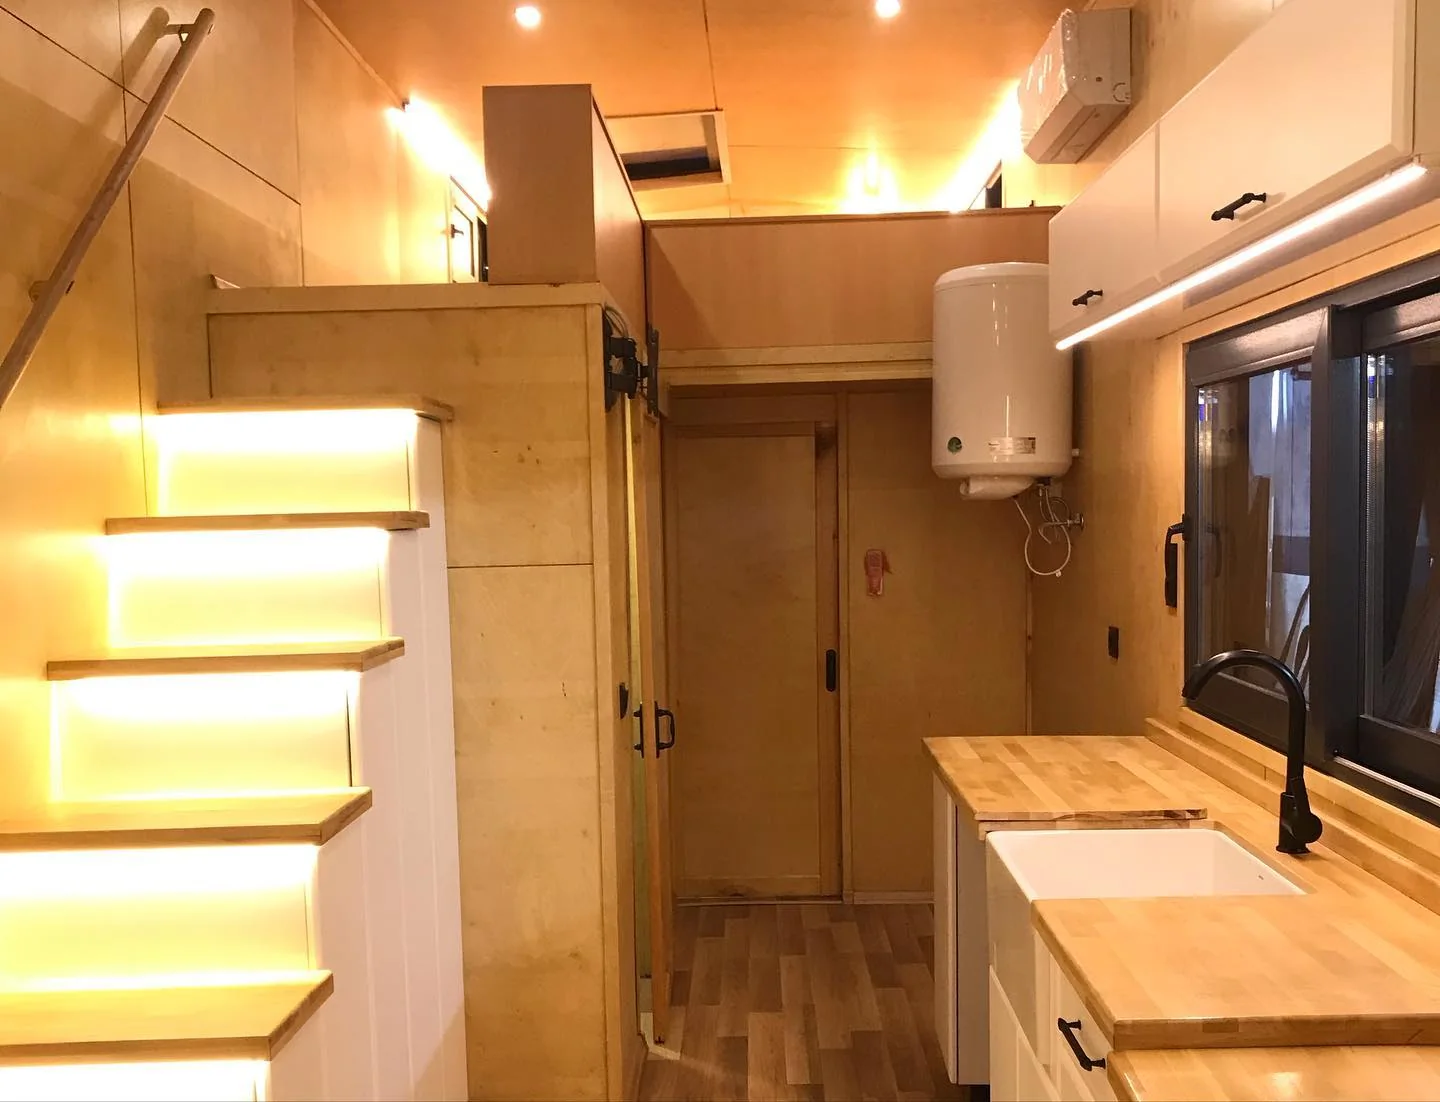
KitchenMDF cabinets · solid oak worktop · butler sink with tap · appliances not included
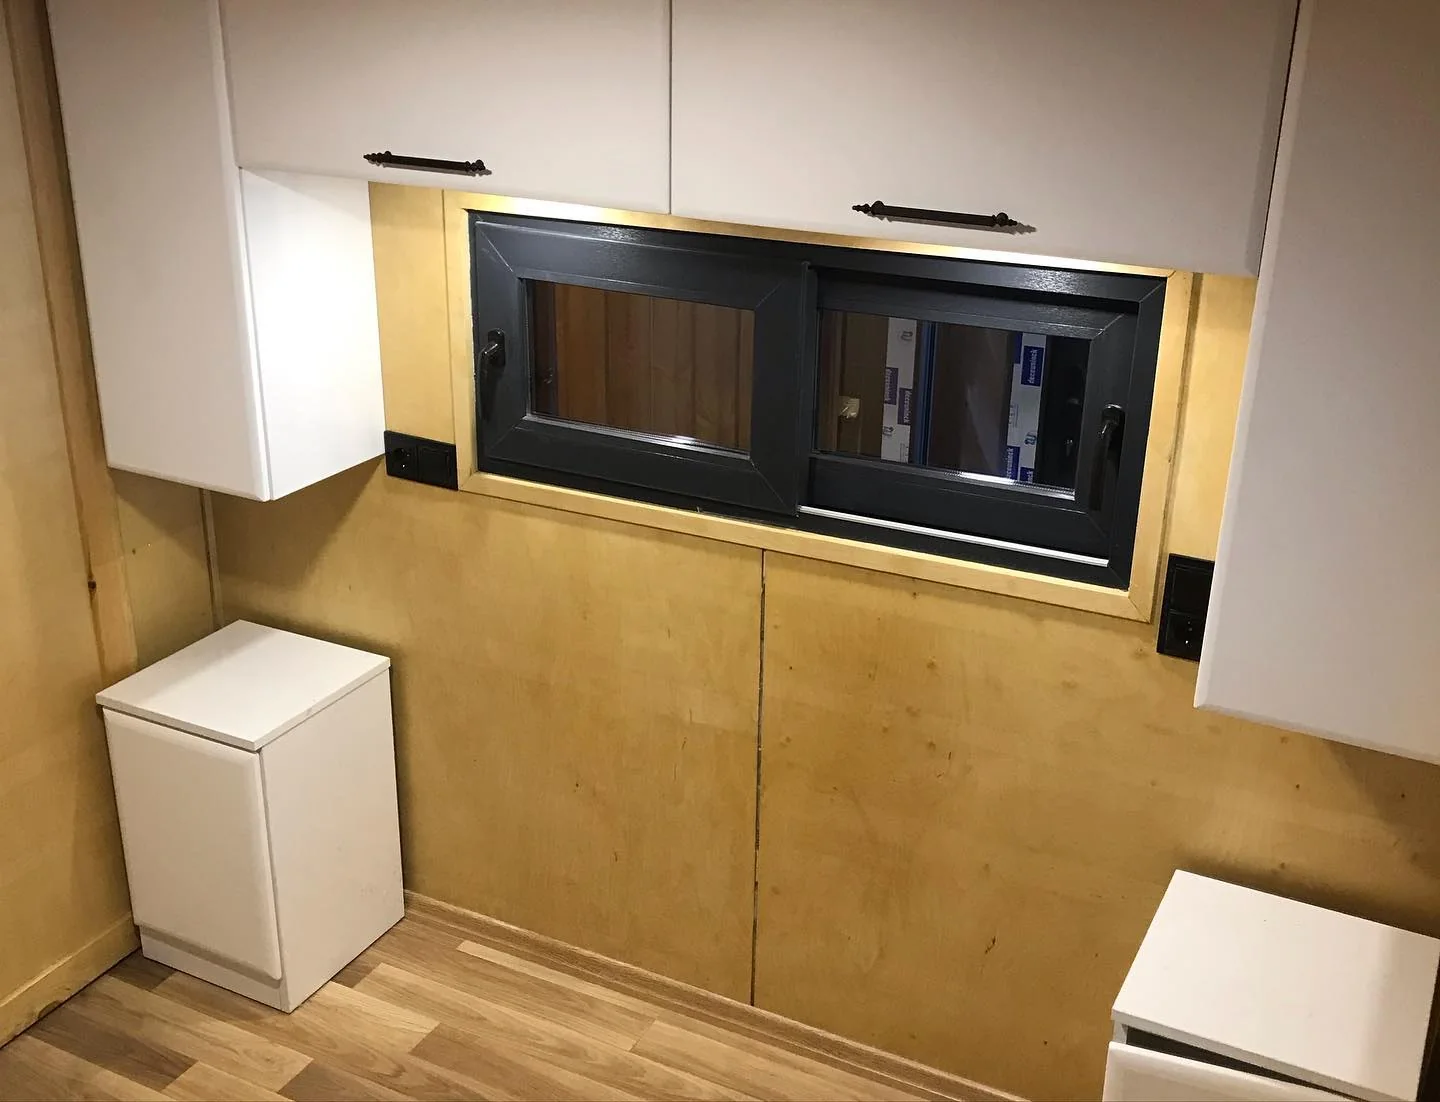
Built-in cabinetsMDF — kitchen (base and wall units), bathroom, bedroom and upper level, depending on the model layout
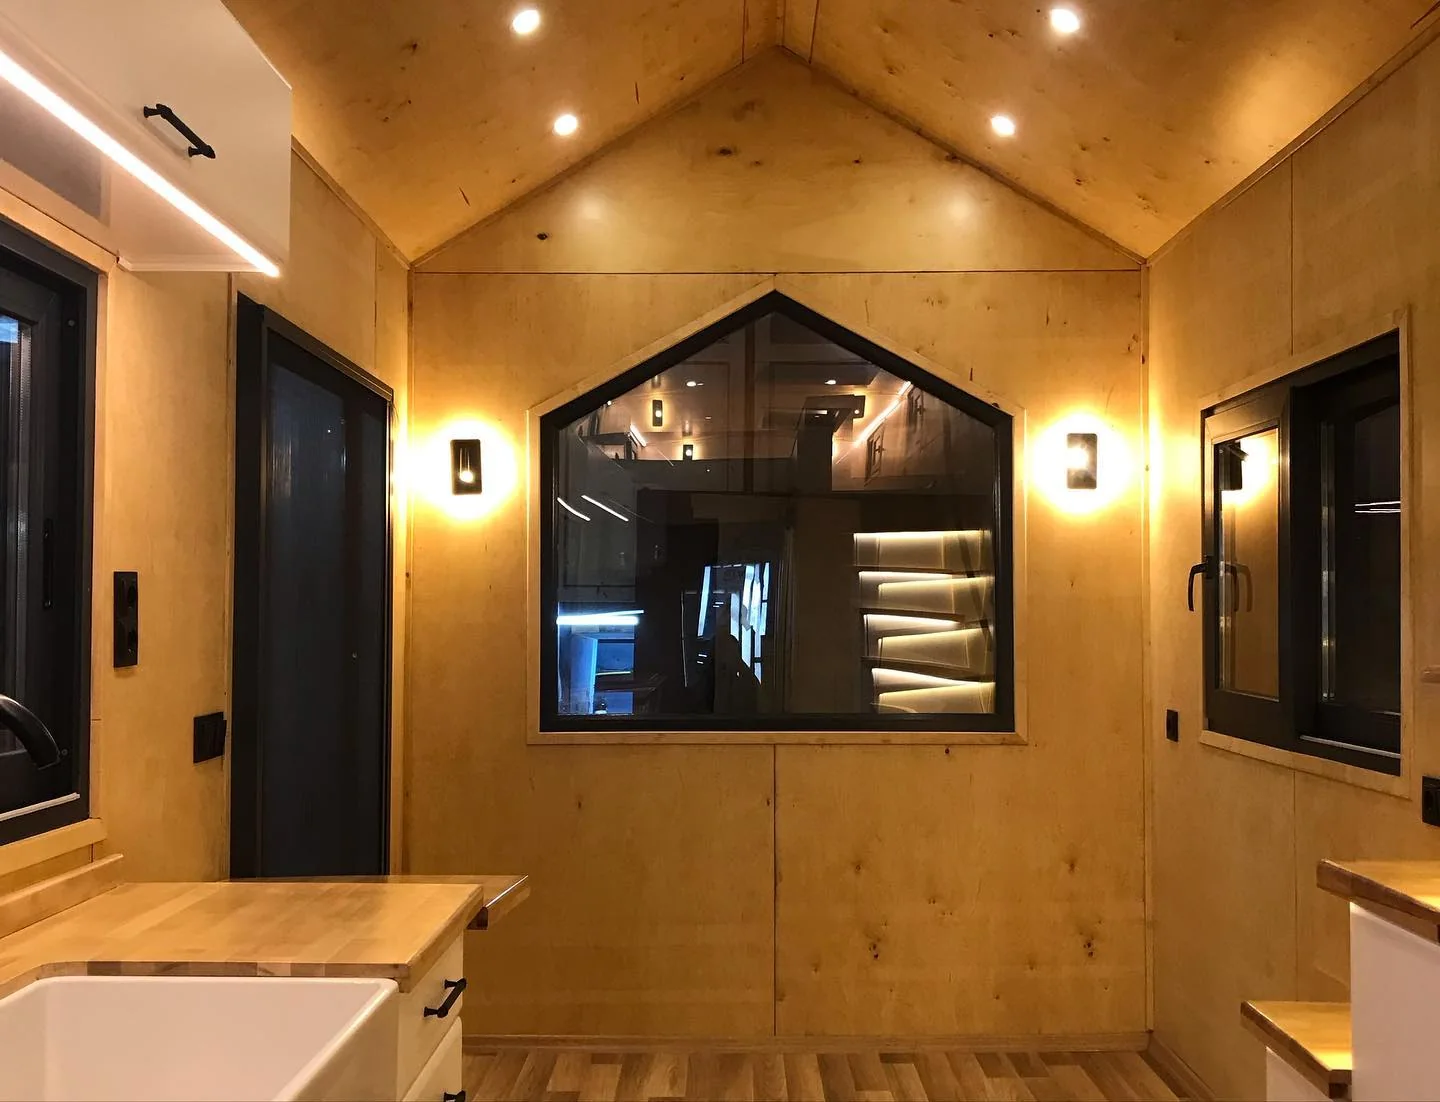
Interior liningBirch plywood with matt lacquer or laminated timber panelling — your choice
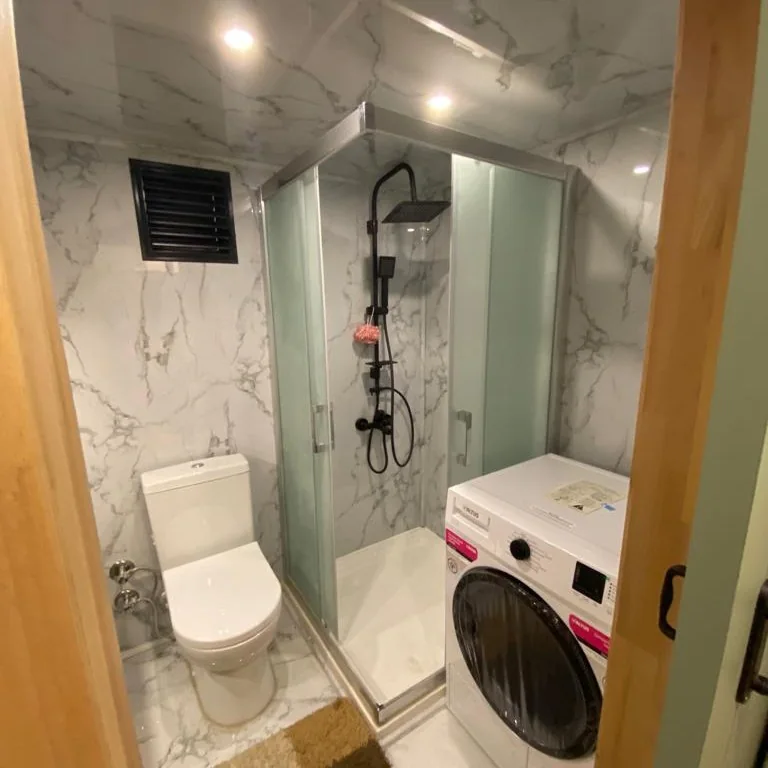
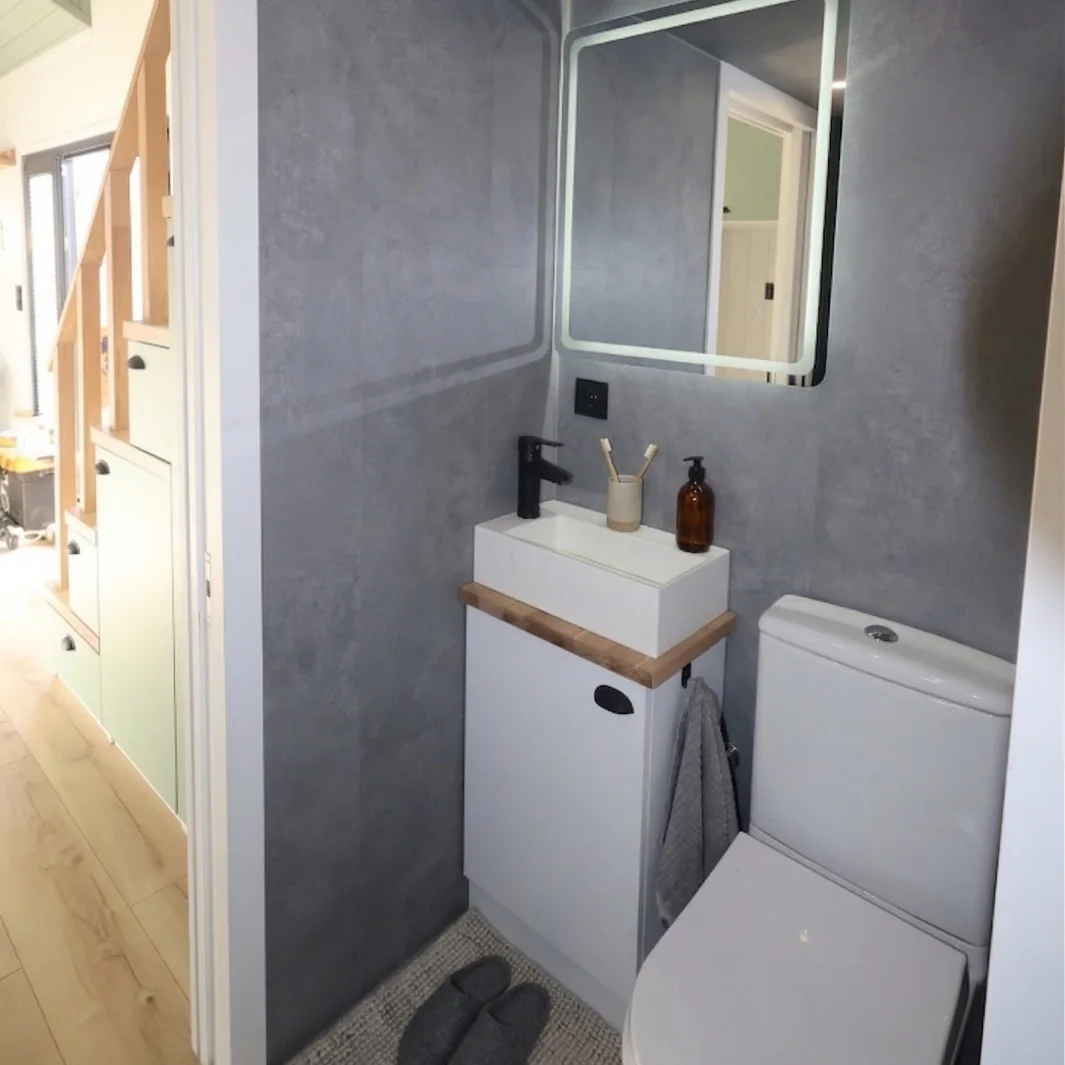
BathroomSPC wall panels · tempered-glass shower with rain head · basin on a solid oak top · WC
ElectricsHalogen-free NHXM cables — 3×2.5 mm² for sockets, 3×1.5 mm² for lighting · a separate circuit for every consumer · breaker and RCD board hidden in a cabinet · main switch inside and under the chassis · earth bonding under the chassis · A/C provision · TV bracket
LightingLED and spot lighting · bedside wall lights · interior and exterior wall lights
PlumbingPPR and PPRC pipes for fresh and waste water
Energy class A+Average consumption around 150 kWh per month (manufacturer data)
Exterior storage cabinet on the drawbar (thermowood and composite)
Pleated blinds
Thetford cassette toilet
Composting toilet
Solar panel cabling
1 kW solar system with lithium battery and inverter
Fresh and waste water tanks (130–400 L) with anti-freeze heating, pump and level panels
Insulated chimney
Prices for the options (except the veranda) are given in the written offer. Installation is done at the factory. A/C provision is standard — an air conditioner and a water heater can be installed on site if you wish.
Tiny house prices
Tiny houses start from €54,700 — including VAT and transport to your address. Rila 26 starts from €54,700, Pirin 34 and Vitosha 36 from €57,600; you get the exact price for your model and extras in a written quote.
All-inclusive — VAT and delivery to your address, no hidden customs or transport costs
Ready to live in — kitchen, bathroom, insulation, electrics and plumbing, O2 trailer
No foundation needed — save the cost and months of waiting
Video walkthroughs of the models — tap to play, swipe for the next one.
Vitosha 36 · insidePirin 34 · walkthroughRila 26 · walkthroughRila 26 · standard fit-out (unfurnished)Rila 26 · furnishedRila 26 · deliveryRila 26 · in the gardenPirin 34 · insideRila 26 · standard fit-out (unfurnished)Rila 26 · furnished
What people use them for
Holiday or guest houseIn your garden or on a plot outside town.
Rentals and glampingA fast start for a hospitality business.
Office or studioA separate workspace next to your home.
Temporary homeWhile you build your main house.
How ordering works
Choice and quotePick a model and extras and get a written quote.
Contract and productionThe house is built entirely in the factory — trailer included.
TransportDelivery to your site — included in the price, to an address accessible for heavy transport. If the house arrives on a lowbed truck, a crane is needed for unloading — arranged by the client; we provide lifting instructions from the factory. Outside Bulgaria — on request.
Set-upA flat, cleared area — no concrete foundation required. Pads of about 20×20 cm go under the jacks, then levelling and connecting power, water and drainage.
Frequently asked questions
What sets your tiny houses apart?
The structure — the part you do not see in the photos. The frame is made of cold-rolled galvanised steel profiles: light, dimensionally precise and protected against corrosion. Unlike a timber frame, it does not rot or warp and it copes with the vibration of road transport. The house sits on an ST37 steel chassis with double NPU 100 main beams, and the chassis, frame and house are built in one factory that has made trailers and heavy-vehicle chassis since 1980. The walls have 4 insulation layers, the roof has XPS and rock wool under the aluminium panels and EPDM membrane, and the kitchen and bathroom have solid oak worktops.
Can I live in a tiny house in winter?
Yes. The houses have four-layer insulation (rock wool, XPS, vapour barrier and EPDM membrane) and are used all year round, including in northern countries.
Do I need a building permit?
No. A building permit is issued for buildings, i.e. immovable property. A tiny house sits on a trailer with European O2 type approval — both as a trailer and as a caravan home — so it is treated as a movable item and registered as a vehicle. Depending on how you use it, it can stay a caravan on wheels or, where the municipality asks for it for a long-term stay, get a permit to place a movable object. We always recommend a quick check with a local architect.
How is it delivered?
The 2.55 m wide models travel by road on their own trailer. Delivery to your address is included in the price, provided the address is accessible for heavy transport; if the house arrives on a lowbed truck, a crane is needed for unloading — arranged by the client, with lifting instructions from the factory. The plot should be flat and cleared, with pads of about 20×20 cm under the jacks; a concrete foundation is not required (it would need a municipal permit). For addresses outside Bulgaria we send a separate quote.
Can it run off-grid?
Yes — with the solar panel, battery and water tank options the house can run independently of mains power and water.
What is not included in the price?
Site preparation, a crane for unloading (if needed), power, water and drainage connections and extras such as a veranda or solar system, as well as furniture and appliances, are quoted separately. Delivery to your address is included.
How much does a tiny house on wheels cost?
Tiny houses start from €54,700 including VAT and transport to your address. Rila 26 starts from €54,700, Pirin 34 and Vitosha 36 from €57,600. A veranda can be added at €300/m² incl. VAT (steel frame, decking and assembly materials). You get the exact price in a written quote.
How is a tiny house different from a caravan?
A caravan is made mainly for travel and seasonal use. A tiny house is a permanent home on wheels — steel frame, four-layer insulation, double glazing, a full kitchen and bathroom — and it moves rarely, when you change location.
Does the house need maintenance?
Yes, regular maintenance by the owner: the exterior timber cladding is varnished at least once a year, the solid wood worktops are varnished regularly and kept away from pressurised water, and the chassis is repainted when needed. How often depends on the local climate. The warranty does not cover damage caused by missed maintenance.
What is the difference between the three models?
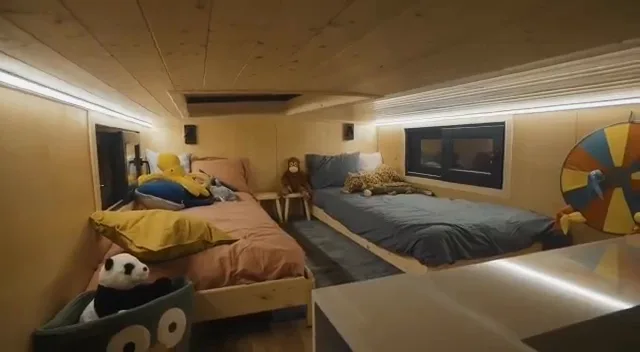
Rila 26 (8.00 m, 26 m²) has a ground-floor bedroom and a second bedroom on the upper level above the bathroom and kitchen. Pirin 34 (9.00 m, 34 m²) has a ground-floor bedroom and two upper-level bedrooms at both ends, joined by a walkway — 3 bedrooms for 6–8 people. In Vitosha 36 (9.00 m, 36 m²) both bedrooms are on the upper level, joined by a walkway, and the whole ground floor is a living area with kitchen and bathroom.
What is the interior height?
The overall height of the house is up to 4.00 m including the chassis. In Vitosha 36 the interior height is 340 cm: the upper-level bedrooms are 130 cm high (for sleeping and sitting) and the height under them is 190 cm.
How long do production and delivery take?
Production and delivery take 60–90 calendar days from payment.
How is payment made?
In three stages: 50% when the contract is signed, 40% before shipment from the factory and 10% on delivery.
What does the house stand on?
A flat, cleared area is enough. Concrete pads of about 20×20 cm go under the stabilising jacks. A concrete foundation is not required — building one needs a municipal permit.
What is the bathroom lined with?
SPC panels (stone-plastic composite) with a marble look. They are fully waterproof, have no grout lines, are light and do not crack during transport the way tiles would.
How many solar panels can go on the roof?
It depends on the roof of the model. Rila 26 takes up to 6 panels, about 3.96 kW in total — enough for lighting, air conditioning and household appliances as long as the most powerful appliances do not run at the same time.
Check us with AI
Ask AI about Flexi Home tiny houses
Research the models with the AI assistant you prefer — using a ready-made question that relies only on our official pages.